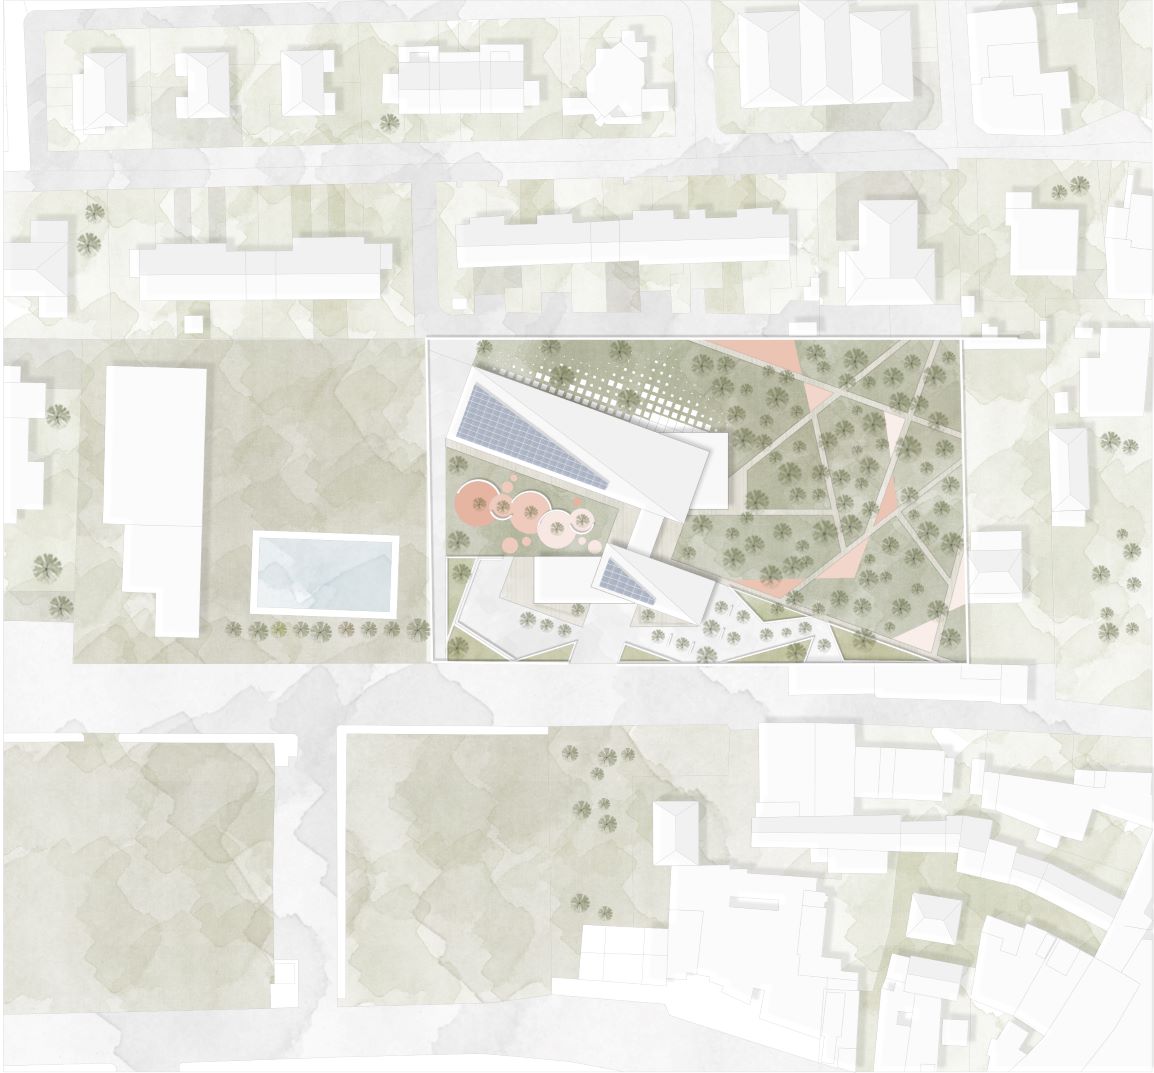
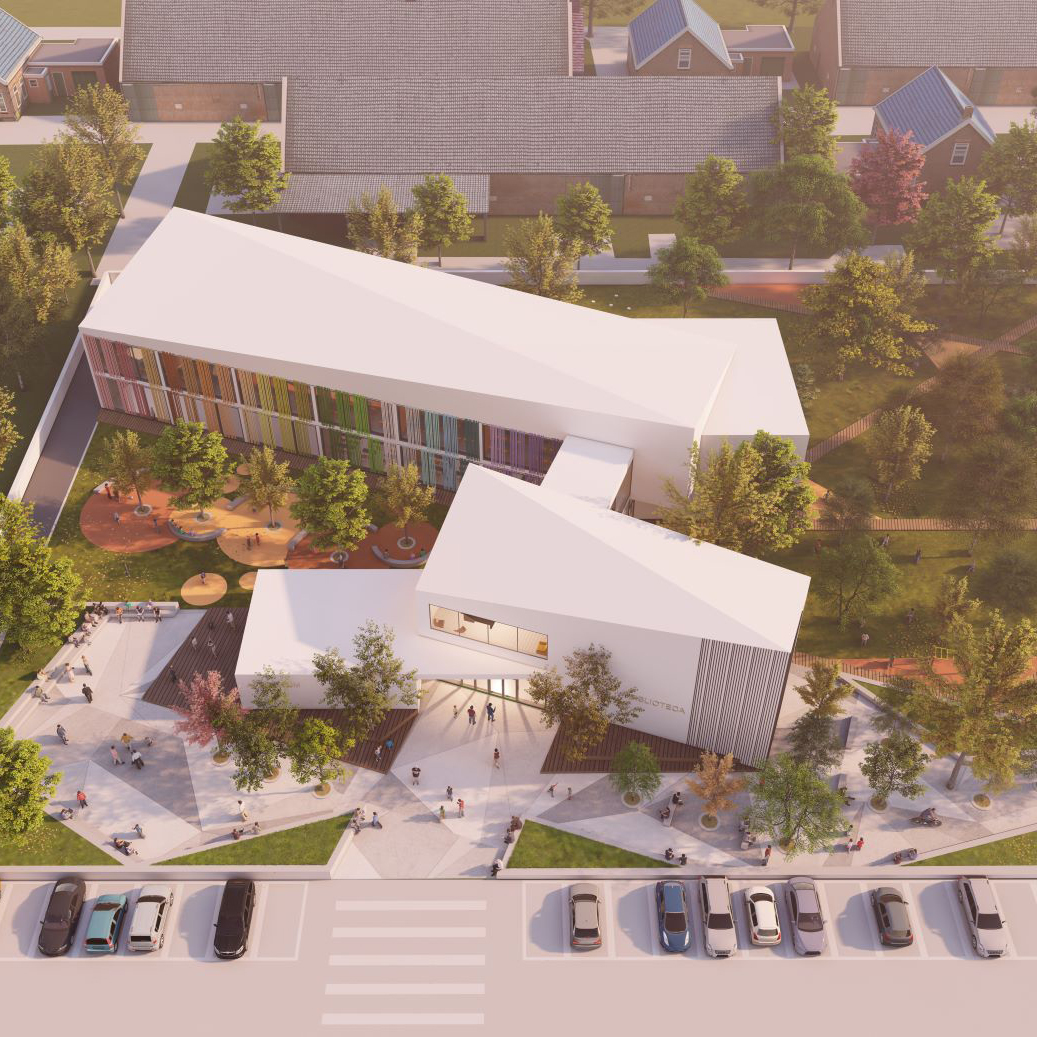
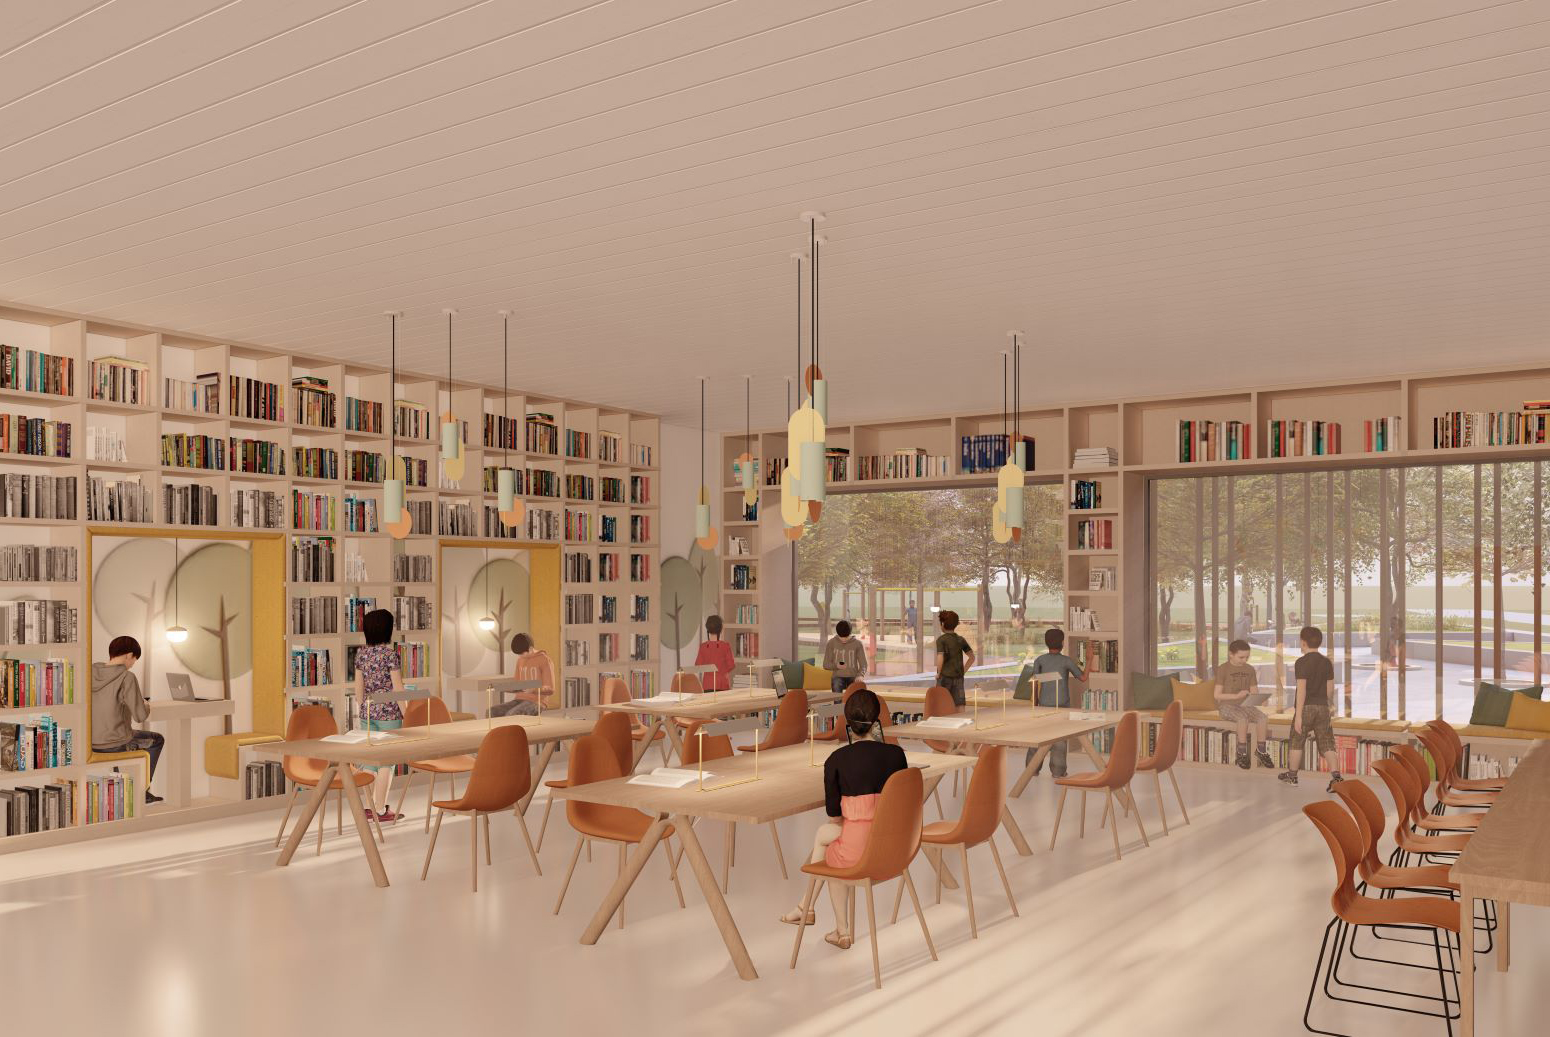
Il progetto per la nuova scuola secondaria prevede la realizzazione di un edificio composto da due blocchi connessi tra loro. Tale condizione nasce dalla necessità di avere una parte della scuola più intima, riservata esclusivamente alla comunità scolastica, ed un’altra con funzioni h24 a servizio della comunità allargata in orario extrascolastico.
Le geometrie che hanno dato origine alla composizione planimetrica del fabbricato derivano da due direzioni principali: la prima è quella del tracciato stradale con andamento SUD-OVEST/NORD-EST; la seconda, invece deriva dalla necessità di garantire il migliore orientamento possibile al fine dell’ottimizzazione dei consumi energetici. I principali ambienti ad uso della comunità scolastica sono orientati secondo l’asse EST/OVEST, ottenendo la possibilità di avere il fronte delle aule esposto a SUD pieno.
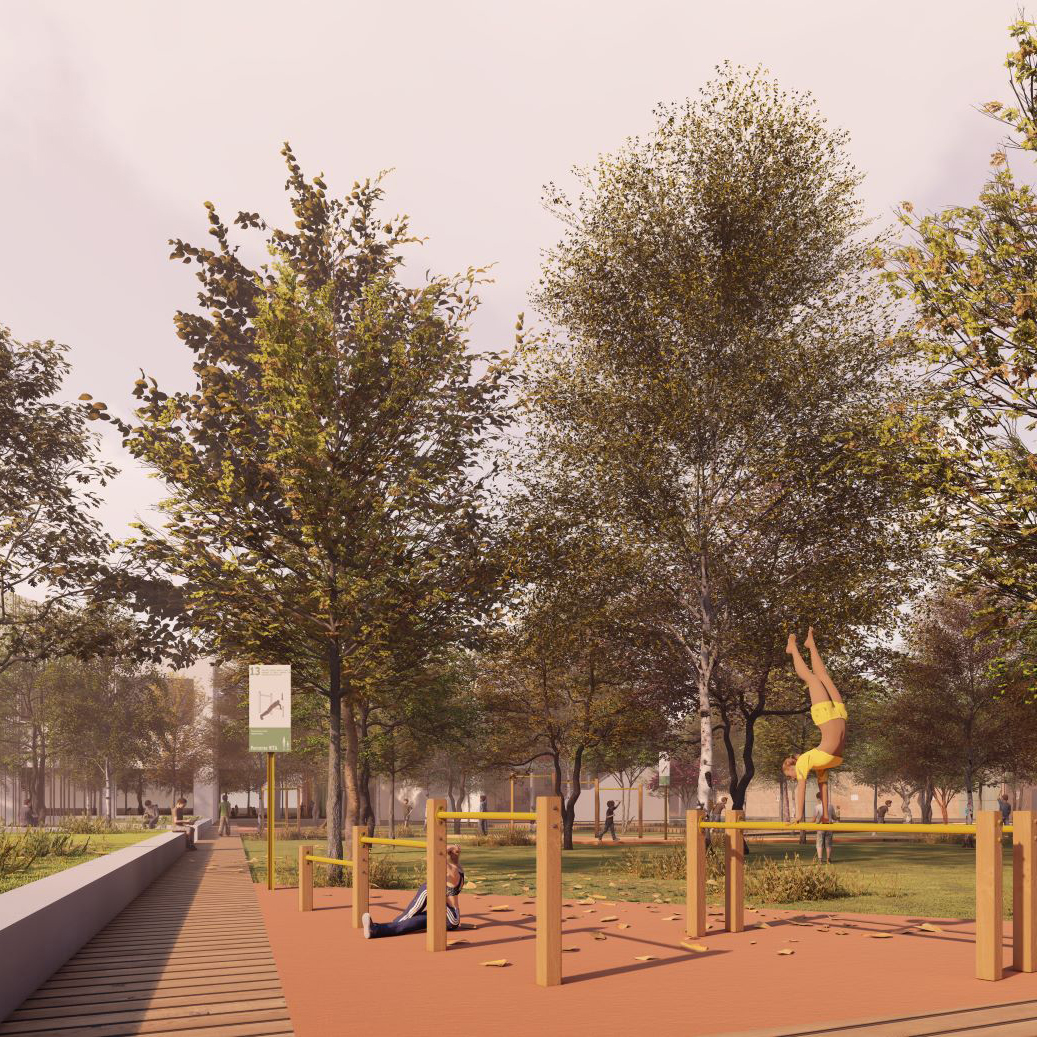
Il fabbricato si svilupperà su due livelli, scelta indicata non solo per determinare la possibilità di orientare il fronte di tutte le aule a sud, ma anche per ridurre la superficie di sedime del fabbricato a favore della presenza di ampi spazi verdi.
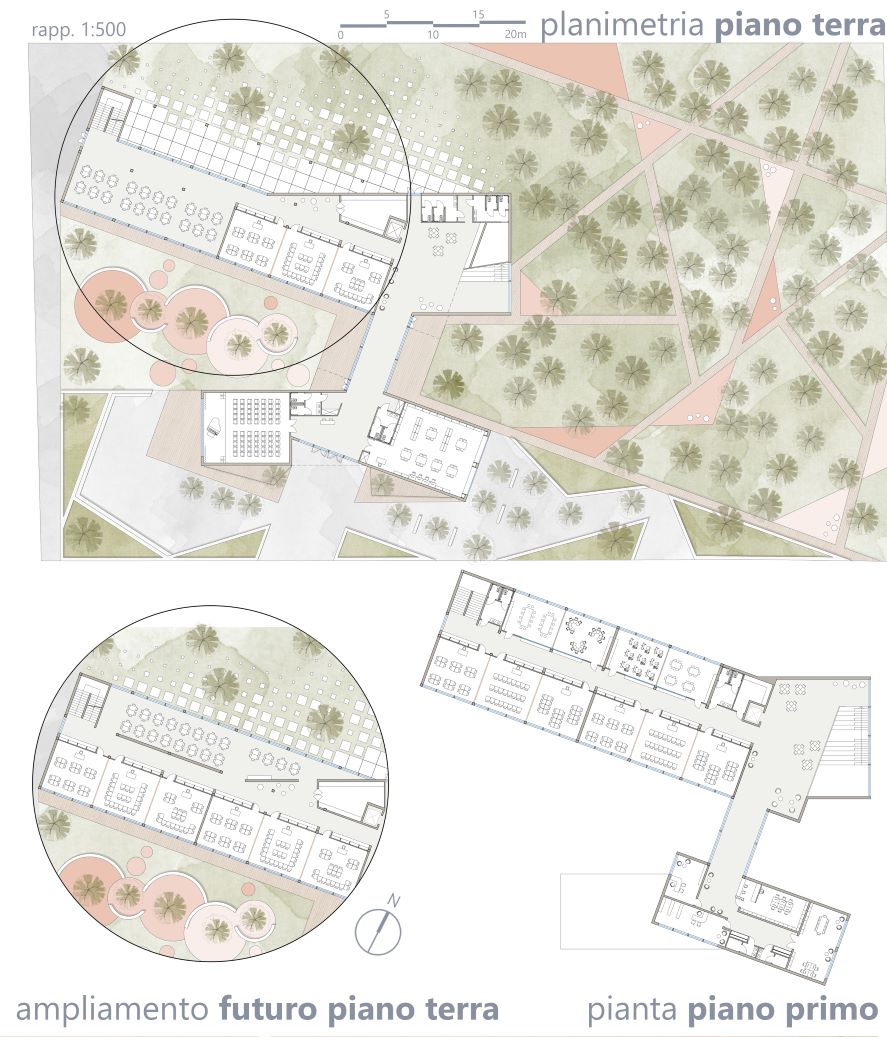
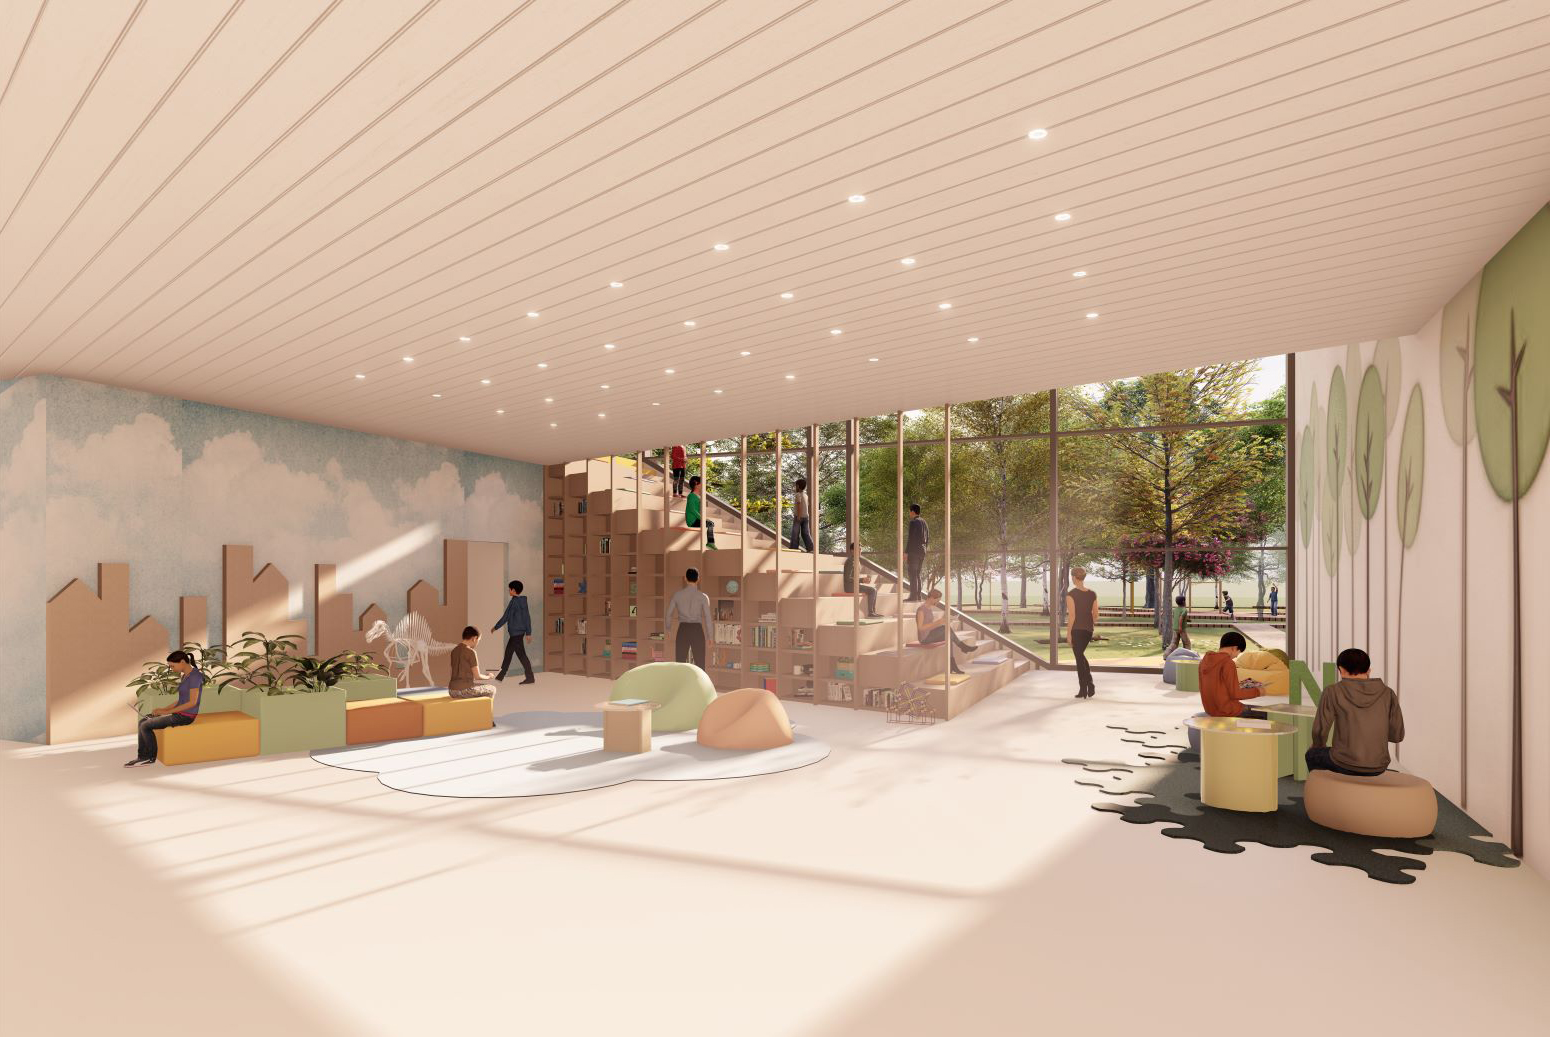
Il fronte di accesso alla scuola sarà parallelo alla strada principale via Leopardi. Qui si prevede la realizzazione di una sorta di piazza filtro. Tale elemento consentirà il graduale accesso alla funzione scolastica, determinando un piacevole luogo di sosta sia per tutti gli utenti. Dall’incrocio delle due direttrici principali che determina un incastro di volumi, si genererà uno spazio coperto ed esterno, protetto. Da qui si arriva all’atrio posto nel blocco SUD ospitante le funzioni h24, biblioteca e auditorium e locali polifunzionali. L’atrio smisterà i flussi dando accesso all’area a stretto uso scolastico. Da qui infatti si passerà attraverso un elemento di collegamento trasversale, al blocco NORD nello spazio a doppia altezza adibito ad Agorà. Questo ambiente, molto ampio, ha la caratteristica di integrare gli elementi di connessione verticale, alla funzionalità dello spazio dedicato a trascorrere tempo di qualità: le scale da semplice connettivo diventano gradonate per eventi sfuggendo così dalla consueta separazione netta fra funzioni didattiche e di servizio.
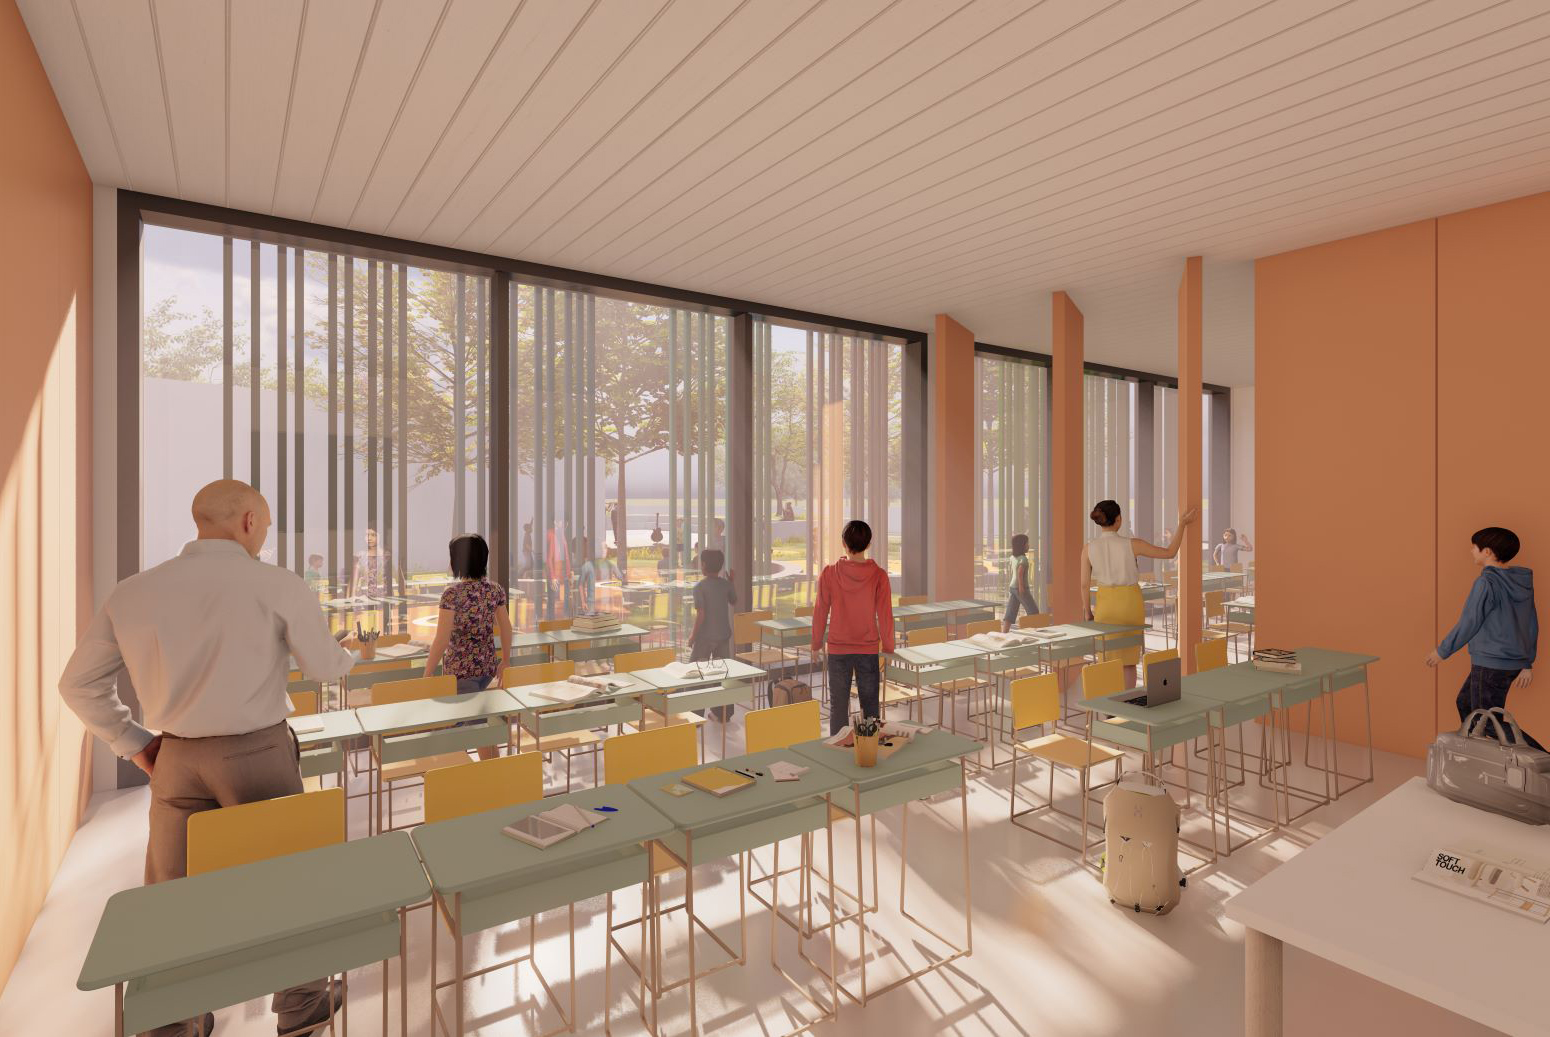
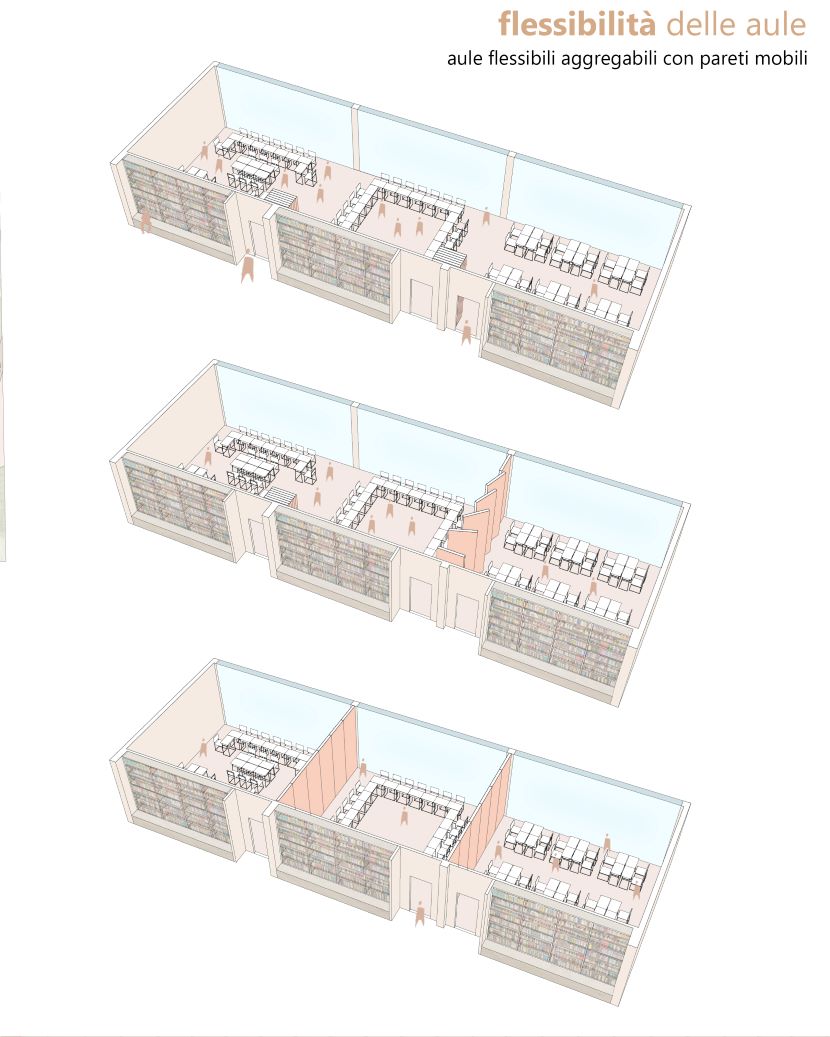
In questo secondo blocco sono presenti, oltre all’agorà, tutte le aule per attività ordinarie, disposte su due livelli, uno spazio polifunzionale utilizzabile come mensa, a diretto contatto con l’esterno, e i laboratori, posti al secondo piano. Al piano terrà è prevista inoltre la presenza di una zona porticata ideata come spazio per un possibile ampliamento di tre classi. In questo caso, infatti, l’attuale area polifunzionale sarebbe dedicata alla realizzazione di tre nuove aule, e lo spazio porticato diverrebbe una nuova zona polifunzionale più ampia della precedente e proporzionata all’aumento del numero degli alunni. Le aule sono aggregabili fra loro in una logica di flessibilità e di integrazione fra gli utenti della comunità scolastica.
Al secondo piano, in coincidenza del blocco SUD, sono disposti gli uffici amministrativi, l’aula docenti ed un’aula d’ascolto.
I connettivi non sono concepiti come semplici spazi di servizio e percorrenza, bensì come spazi integrati con le funzioni educative. In virtù di questa visione, la zona delle attività comuni si presenta come una “piazza”, un “agorà”, “l’area della grande assemblea”, luogo centrale di incontro e di scambio della piccola comunità costituita dalla scuola, un grande spazio polifunzionale.
Le scelte per le architetture degli interni sono state guidate dalla funzione specifica del complesso e dalle logiche di integrazione di ogni individuo con Bisogni Educativi Speciali: si è lavorato in un’ottica orientata alla didattica inclusiva mediante una progettazione di qualità dell’ambiente visto come facilitatore e non come barriera.
Sono stati progettati degli spazi flessibili per consentire lo svolgimento di attività diversificate nel corso delle quali l’insegnante possa assumere il ruolo di facilitatore. Si è prevista inoltre la presenza di alcune aule morbide intese come un luogo accogliente, privo di elementi pericolosi, idoneo a valorizzare le diverse abilità che ogni individuo possa manifestare. Tutti gli spazi connettivi sono previsti come idonei spazi espositivi, integrati con i laboratori dei quali possono diventare parte integrante.
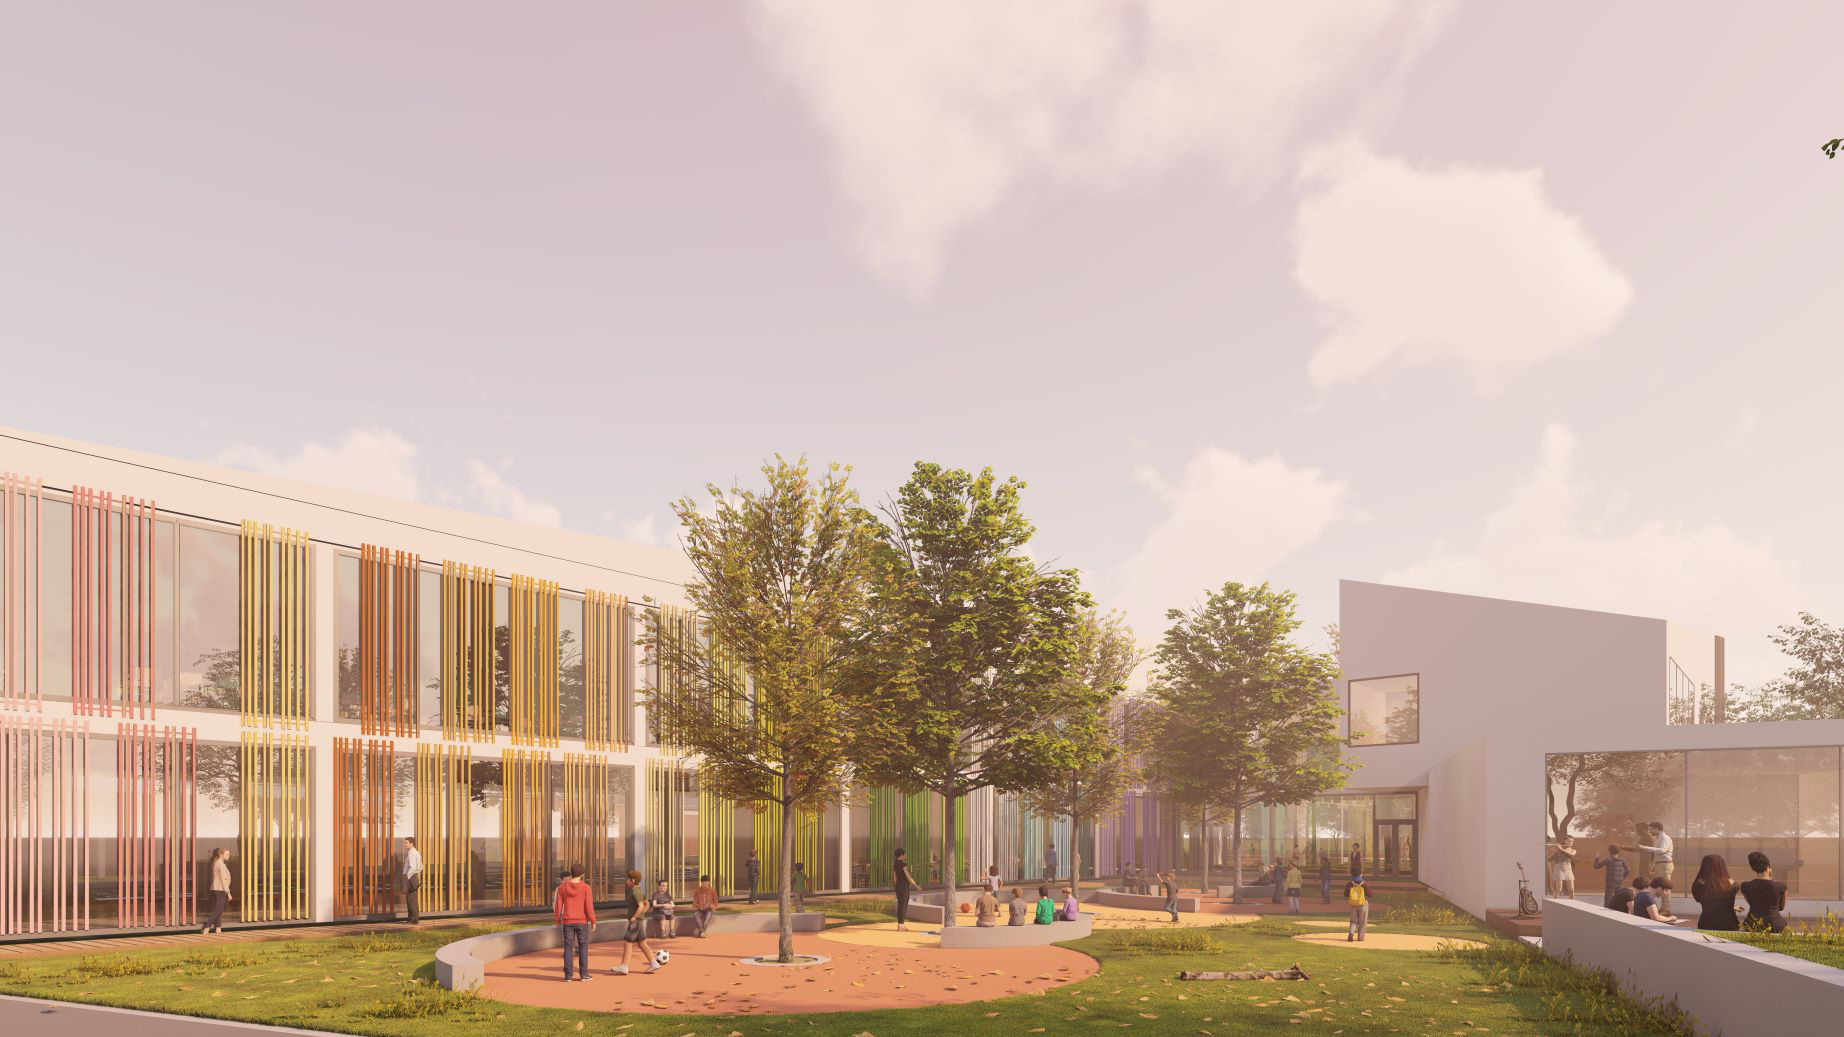
L’idea di progetto, seguendo le nuove linee evolutive di strutturazione pedagogico-didattica, favorisce l’interazione tra individui e colmando l’esigenza dei bambini di avere non un solo spazio a loro dedicato ma un sistema di spazi fortemente stimolanti che insieme alla vivacità delle ampie aree esterne disponibili, possano favorire positivamente il loro percorso di crescita. Gli ambienti “laboratorio” assumeranno un’importanza fondamentale: La didattica del fare, in cui riconoscere e valorizzare le competenze individuali è l’obiettivo primario, favorirà l’espressione creativa individuale e di gruppo, accompagnando lo sviluppo della personalità dell’alunno. L’ambiente scolastico in tale logica sarà concepito per produrre gli stimoli necessari ad un corretto sviluppo del bambino, apparendo familiare ed accessibile invogliando così i fruitori ad esplorazioni motorie e conoscitive.
L’uso dei colori ha rivestito un aspetto importante nell’ideazione del progetto: essi sono stati utilizzati per donare riconoscibilità ai luoghi e per determinare ambienti accoglienti e potenzialmente rilassanti.
LUOGO: CERANOVA (PV). ITALIA
ANNO: 2023
PROGETTO: LABIRINT ARCHITECTURE+LANDSCAPE DARIO RAGUZZINO, ERNESTO ORTEGA DE LUNA, ADELE SPIEZIE MARINELLA GIULIANO, ILARIA CASTALDO.
TIPO: CONCORSO DI PROGETTAZIONE